For an ongoing construction project, worker accommodation is not an issue that can be deferred until after work begins. This is especially true for large-scale construction, infrastructure, mining, energy, and remote-area projects, where the site may need to simultaneously house dozens or even hundreds of workers, engineers, and management personnel. If accommodation arrangements lag behind, personnel commuting, site management, and project logistics will all be adversely affected.
Container houses provide a practical way to create construction site accommodation by combining prefabricated construction, flexible layouts, and multiple functional spaces within a modular building system. You can configure accommodation units alongside facilities such as kitchens, restrooms, dining halls, and offices to form a complete construction camp, tailored to the project’s workforce size, duration, climate, and site conditions.
This is one of the key distinctions between container houses and standard temporary structures: they address not merely the question of “where to sleep,” but rather how to establish fully functional on-site living facilities within limited timeframes and spaces.
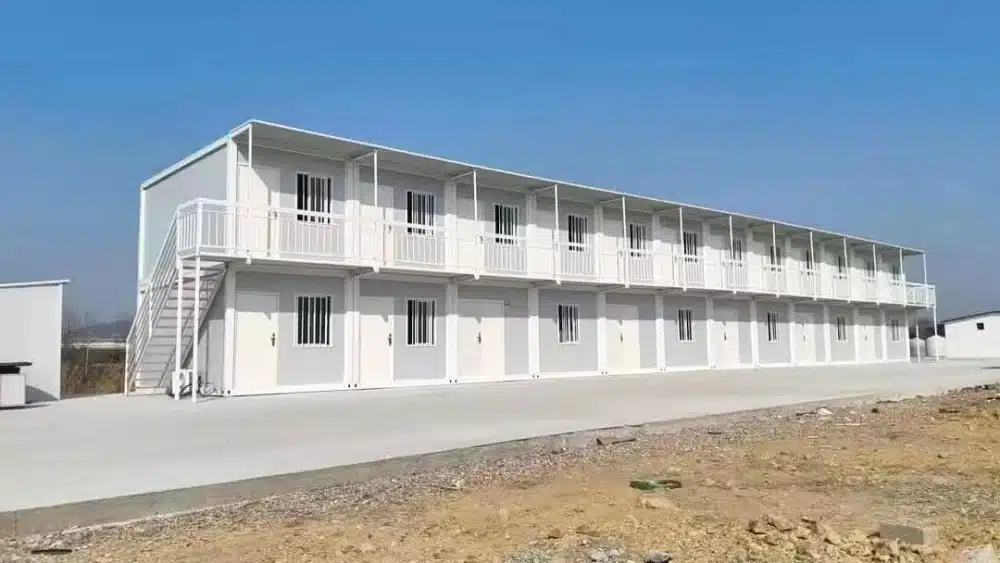
Why Do Construction Sites Require Specialized Accommodation Solutions?
Accommodation needs at construction sites often differ significantly from those of standard residential projects.
While residential complexes usually benefit from established local amenities, large-scale construction projects may be located in industrial parks, suburbs, or even remote areas far from cities. Project personnel often work long hours; if accommodation is too far from the site, commuting time and transportation logistics become integral parts of project management.
For contractors, the real challenge is establishing a comprehensive construction site accommodation system.
You must arrange not only sleeping quarters for workers but also facilities for bathing, hygiene, dining, and rest, as well as space for site management. Personnel numbers may fluctuate as the project progresses through different phases—such as foundation work, structural construction, and mechanical and electrical installation—meaning the composition of the on-site workforce changes over time.
If traditional building methods are used to erect temporary accommodation, the setup process itself becomes an additional construction task. Construction time, material procurement, labor organization, and on-site coordination must all be integrated into the overall project plan.
This is where the value of container houses becomes apparent. Much of the fabrication work is completed in a factory before the units are transported to the site for assembly and connection, allowing the accommodation facilities to align more effectively with the main construction schedule.
What Types of Accommodation and Supporting Spaces Can Container Houses Provide for Construction Sites?
When planning a construction camp, it is best not to view a container house merely as a simple “container dormitory.” A comprehensive construction site accommodation system typically consists of multiple functional modules. While worker dormitories form the core, they represent only one part of the entire system.
Worker Accommodation
Its primary purpose is to provide housing for construction personnel.
Depending on project management requirements, designs can range from multi-person dormitories and double or single rooms to private quarters for management staff. For large-scale projects, different accommodation units can be zoned to provide suitable living environments for general workers, engineers, and project managers.
Sanitary and Living Facilities
Accommodation areas require supporting sanitary and living spaces.
Bathrooms, restrooms, and laundry rooms can be housed in standalone modules or integrated directly into the accommodation units, depending on design specifications. For larger projects, centralizing sanitary facilities often simplifies the planning and maintenance of plumbing and drainage systems.
Kitchens and dining areas are also vital components of a construction camp. For remote projects, on-site catering facilities can even determine the overall feasibility of the accommodation plan.
Site Management Facilities
Container units can also serve as site offices, meeting rooms, security posts, and project management spaces.
This allows for the integrated planning of accommodation and management zones within a single camp. For project teams stationed on-site long-term, this layout minimizes the need for personnel to frequently travel between the construction site and their living quarters.
How Does Modular Design Help Contractors Rapidly Establish Worker Accommodation?
A practical reality of construction projects is that accommodation facilities must keep pace with the construction schedule.
If workers arrive before the accommodation camp is ready, the project team is forced to arrange temporary hotel stays, long-distance commuting, or other alternatives. Such arrangements not only increase logistical pressure but can also cause project costs to spiral out of control.
Container units utilize modular and prefabricated methods, shifting a portion of the construction work from the site to the factory.
During the manufacturing phase, structural frames, walls, roofing, doors, windows, and some electrical and interior fixtures can be produced in advance according to the design. Once transported to the site, the primary tasks become site preparation, module positioning, interconnection, and utility hookups.
This approach does not mean there is “no construction” on-site. Foundation types, lifting requirements, utility connections, and local building codes must still be determined based on the specific project. However, compared to traditional construction methods involving extensive on-site “wet work,” modular solutions significantly reduce the scope of on-site construction activities. This is particularly important for projects with tight schedules.
You can determine accommodation capacity and layout in advance, completing the setup of housing facilities before the main project enters the phase of intensive workforce activity, thereby keeping the accommodation camp aligned with the overall project timeline.
How Do You Plan Container House Accommodation Based on Workforce Size and Project Scale?
Designing a construction camp requires looking beyond just “how many rooms are needed”; one must consider workforce size, functional requirements, and site conditions holistically.
Suppose a project needs to accommodate 100 construction workers; simply adding a number of dormitory modules is not necessarily the most rational approach. You also need to consider the number of sanitary facilities, dining hall capacity, kitchen size, communal activity spaces, and the daily movement patterns of personnel within the camp.
Determining accommodation capacity based on workforce size
At the project’s outset, you can determine the maximum accommodation capacity rather than designing solely based on the initial workforce size.
If the workforce is expected to peak at 150 people, it is best to account for this peak during the planning stage. This avoids the need for large-scale camp modifications once the project reaches its peak phase.
For projects with significant fluctuations in workforce size, a phased construction approach can be adopted: deploy basic accommodation modules first, then add new units as the construction schedule progresses.
Planning the layout based on functional relationships
A well-designed camp layout establishes clear relationships between different functions.
For example, dormitory areas can be clustered together; sanitary facilities should be positioned for easy access by multiple accommodation units; the kitchen and dining area should form a relatively independent living zone; and offices and meeting spaces can be located near the camp entrance.
Practical design must also address issues such as fire evacuation, personnel flow, vehicle access, water supply and drainage, electricity, and sewage treatment.
This is precisely the distinction between a professional modular accommodation supplier and a mere seller of housing units. A genuine project solution involves not just placing a few containers together, but organizing these modules into a fully functional building system.
How Do Container Houses Adapt to Different Climates and Construction Environments?
Construction sites may be located in deserts, alpine regions, tropical zones, or coastal areas. A single container house configuration is not suitable for every project.
If you transport container houses to a cold region, relying solely on standard wall panels is clearly insufficient. Factors such as the thermal insulation performance of walls and roofs, door and window specifications, heating systems, and freeze-protection measures for plumbing and drainage must all be reconsidered. In hot regions, the design focus shifts to thermal insulation, shading, ventilation, and air conditioning. Since the roof is constantly exposed to solar radiation, roof insulation directly impacts the indoor thermal environment and air conditioning loads.
Coastal or high-humidity environments present a different set of challenges. Steel structures require specialized anti-corrosion treatments, walls and floors need moisture-proofing, and site drainage design cannot be overlooked.
Local regulations must also be verified in advance
Beyond climate considerations, the building codes of the project’s host country or region must be confirmed prior to procurement.
Accommodation facilities involve various aspects such as structural safety, fire protection, electrical systems, sanitation, natural lighting, and ventilation. Requirements for temporary structures and personnel housing can vary significantly from country to country.
If you are sourcing container houses for an overseas construction project, it is best to provide details regarding the project location, occupancy, intended use, and local regulatory requirements during the design phase, rather than attempting to address compliance issues after production is complete.
How Does Container Accommodation Adapt to the Fluctuating Personnel Needs of Construction Projects?
The number of personnel on a construction site rarely remains static.
At the project’s outset, there may only be a project manager, engineers, and a small crew; the workforce expands rapidly during the main construction phase; and as the project nears completion, teams gradually withdraw.
If traditional, fixed-size buildings are used for accommodation, two issues often arise: insufficient housing during peak periods and significant wasted space once the project ends.
Modular container accommodation offers a more flexible approach.
Additional accommodation modules can be added when staffing needs rise, and spaces can be reconfigured if functional requirements change. For contractors managing a rolling series of projects, modules can be inspected, maintained, and relocated to new sites for continued use after a project concludes.
However, this does not mean every container unit can be relocated indefinitely. The actual reusability depends on structural design, material quality, transportation methods, and maintenance history.
Nevertheless, from the perspective of project asset management, modular design certainly provides contractors with greater flexibility.
Accommodation no longer has to be treated as a one-time construction expense; it can also serve as a reusable project asset.
What Factors Should Be Considered When Sourcing Construction Site Accommodation?
When requesting quotes from suppliers, simply asking “how many container units are needed” is insufficient.
A comprehensive set of requirements should, at a minimum, specify the project location, expected occupancy, project duration, and primary functional needs.
If the project is in a cold region, specify the minimum local temperature and heating requirements; for hot or humid regions, ensure the supplier considers insulation, ventilation, and anti-corrosion measures in advance.
Accommodation configurations must also be clearly defined. Do you require multi-person dormitories, or are single rooms and management quarters needed? Should restrooms be standalone facilities or integrated into the accommodation units? Are kitchens, dining areas, laundry facilities, and communal lounges required?
Transportation logistics also warrant early consideration. Factors such as container dimensions, loading methods, transport routes, and on-site lifting conditions will influence the final solution.
Do not overlook foundation and site conditions
A “container house” cannot simply be placed on any flat surface and used immediately.
Site-specific factors—such as geological conditions, drainage, ground elevation, and local foundation regulations—will dictate the design of the foundation. For long-term accommodation camps, a well-designed foundation and drainage system are particularly important.
Additionally, it is essential to determine in advance how utilities—such as water, electricity, sewage treatment, and fire safety systems—will be connected.
If the supplier is involved in planning these aspects from the outset, you will receive a comprehensive accommodation solution rather than just a collection of individual housing units.
Container Houses Are a Practical Solution for Construction Site Accommodation
The real challenge in construction site accommodation is not simply finding a room for people to sleep in; rather, it is about creating a safe, comfortable, and functional living environment for the workforce within limited time, space, and budget constraints.
Container houses utilize modular design to integrate various functions—such as dormitories, sanitary facilities, kitchens, dining areas, and on-site offices—into a cohesive setup. For projects with tight schedules, fluctuating workforce sizes, or remote locations, this approach reduces on-site construction work while allowing flexibility for future expansion or reuse.
Of course, container houses are not the only option for every construction project. The final solution must be tailored to factors such as project scale, duration, climate, site conditions, local building codes, and transportation logistics.
When planning construction site accommodation, the true basis for comparison is not the price of individual units, but whether the overall solution aligns with your workforce size, project schedule, and site conditions. A well-planned modular accommodation system becomes an integral part of the project’s infrastructure, rather than merely a row of temporary shelters.
Accommodation Planning Strategies Based on Workforce Size
Determining the number of container houses required for a construction site involves more than a simple “one person, one room” calculation. Effective planning requires considering the total number of residents, room types, sanitary facilities, communal areas, and peak workforce levels.
10–30 People: Focusing on Basic Accommodation Needs
For small-scale construction projects with a resident workforce of 10–30 people, there is usually no need for a complex accommodation camp. You can utilize a small number of dormitory modules supplemented by restrooms, showers, and a simple communal lounge area. If project management staff also need to be on-site, one or two separate rooms can be designated for them.
Projects of this scale prioritize a compact layout and the inclusion of essential functions, avoiding the construction of oversized facilities for a small workforce.
30–100 People: Establishing Comprehensive Living Amenities
When the on-site workforce reaches 30–100 people, accommodation planning must shift from simple “room allocation” to providing comprehensive living facilities.
In addition to multi-person dormitories, the overall plan should incorporate kitchens, dining areas, restrooms, shower facilities, and laundry areas. Projects of this scale are typically well-suited for a combination of multiple accommodation modules, with zones rationally arranged based on gender ratios, personnel types, and work shifts.
100–300 People: Planning as a Modular Camp
For large-scale construction projects involving 100–300 people, the accommodation camp effectively becomes a small modular community.
At this stage, the relationships between different functional zones require careful consideration. For instance, accommodation, dining, public activity, and management areas can be planned as relatively independent zones. Infrastructure—such as personnel access, fire evacuation routes, vehicle traffic, water supply and drainage, and sewage treatment—must also be determined during the early design phase.
Over 300 People: Zoned and Phased Construction
If a project needs to accommodate more than 300 people, a zoned or phased construction approach is recommended, rather than simply clustering a large number of accommodation modules together.
Zones can be designated based on construction teams, personnel types, or living functions, while also reserving space for future expansion. This planning method is particularly valuable for large-scale infrastructure, mining, energy, and remote-area projects.
It is important to note that the workforce sizes mentioned above serve as references for preliminary planning rather than rigid design standards. Actual accommodation capacity is influenced by factors such as local regulations, dormitory space requirements, fire safety and evacuation needs, sanitary facility configurations, and the composition of the workforce.
For B2B projects, a more rational approach is to first determine the maximum occupancy during the peak construction period and then calculate the required scale of accommodation modules and supporting facilities. This helps prevent accommodation shortages during peak periods while minimizing the issue of idle facilities once the project concludes.
FAQ about Container Housing for Construction Sites
1.Can container housing be used for accommodation in long-term construction projects?
Yes. Container housing is suitable for both short-term and long-term construction projects; however, the structural design, insulation, ventilation, and utility configurations (water and electricity) should be selected based on the intended duration of use.
2.Can the container accommodation area be separated from the main construction zone?
Yes. Accommodation units can be situated at designated locations outside the active construction zone, with layouts carefully planned to account for site access, safety, infrastructure, and local regulations.
3.How should container accommodation be arranged for workers on different shifts?
The layout must consider workers’ rest schedules, access routes, and shared facilities. For multi-shift projects, it is advisable to separate sleeping quarters from high-traffic common areas to minimize mutual disturbance.
4.Can container accommodation connect to the construction site’s existing utility systems?
Yes. Container units can typically connect to existing on-site electricity, water supply, and drainage systems; however, the specific connection plan must be determined based on the capacity of existing infrastructure and actual site conditions.
5.What happens to the container units after the construction project is completed?
Depending on the condition and design of the units, as well as the requirements of future projects, they can be relocated, reused, repurposed, or retained on-site. Any chosen course of action must comply with relevant local regulations.