Hurricane-proof container homes are designed to withstand higher wind loads than standard container homes. The differences lie not only in the container’s steel structure but also in structural reinforcement, container connections, foundation anchoring, and features such as doors and windows.
If you plan to build a container home in a coastal area prone to hurricanes, these reinforcement measures may be crucial for meeting local wind load and building code requirements. Conversely, in areas with lower hurricane risk, a standard container home may be the more practical choice.
So, what exactly distinguishes a hurricane-proof container home from a standard one? Which regions truly require additional wind-resistant design? Understanding local wind conditions and building regulations helps you select the appropriate level of protection and avoid unnecessary costs associated with features you may not need.
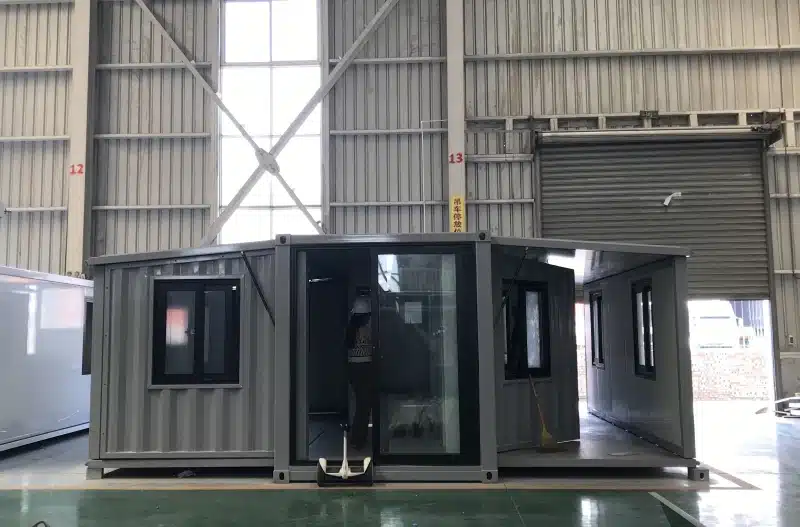
What Is a Hurricane-Proof Container Home?
A “hurricane-proof” container home generally refers to a unit reinforced to withstand hurricanes, high wind speeds, and storm conditions. Strictly speaking, “hurricane-resistant” is a more accurate term; structural designs must be calculated based on specific wind speeds and regulations, as there is no single, universal “hurricane-proof rating” applicable to all locations.
While standard shipping containers feature steel structures with robust overall strength in their corner castings and bottom frames, their structural characteristics change when converted into homes. Residential use requires the addition of doors, windows, bathrooms, kitchens, and internal connections, often necessitating the removal of large sections of the sidewalls. When multiple containers are combined to create an open-plan home, the structural properties of the original shipping containers do not directly reflect the wind resistance of the completed structure.
Hurricane-resistant design focuses on the building’s complete load path. Wind forces acting on the roof and exterior walls must be transferred to the foundation through the wall panels, steel framework, connectors, container bases, and anchoring systems. If any link in this chain is inadequate, the weight of the container alone does not guarantee the home’s ability to withstand specific wind speeds.
US building codes typically determine requirements based on specific design wind speeds and calculated wind loads, rather than simply categorizing a building by a hurricane category level. The Florida Building Code requires determining the “ultimate design wind speed” based on the project location and incorporating factors such as building risk category and exposure conditions into the structural design.
Hurricane-Proof vs. Standard Container Homes: What’s the Difference?
The primary difference between standard container homes and hurricane-resistant ones lies not merely in the use of more steel, but in the fact that the entire structural system is optimized for high wind speeds. Structural connections, door and window openings, foundation anchoring, and the building envelope system all influence the final wind resistance.
Comparison Item | Standard Container Homes | Hurricane-Resistant Container Homes |
Main Structure | Standard Container Structure | Reinforced for High Wind Loads |
Unit Connections | Conventional Connection Methods | Strengthened Connections and Load-Bearing Nodes |
Door/Window Openings | Modified Based on Residential Needs | Structural Reinforcement Around Openings |
Foundation Anchoring | Determined by Standard Project Requirements | Emphasis on Uplift and Overturning Resistance |
Door/Window Systems | Conventional Doors and Windows | Wind-Pressure or Impact-Resistant Systems |
Engineering Design | Designed to Standard Local Requirements | Specialized Design Based on Project Wind Speeds |
Cost | Relatively Low | Relatively High |
Structural Reinforcement and Container Connections
While the original side walls of a shipping container form a continuous structure, residential use requires numerous door and window openings. Features such as floor-to-ceiling windows, sliding doors, and large openings between rooms compromise the continuity of the original walls; consequently, steel beams, columns, or other reinforcing elements are typically required around these openings.
When combining multiple containers, the connections between units are critical. While standard modular connections suffice for basic assembly, projects in high-wind areas must also account for the structural integrity of the combined modules under load. Wind loads must not be confined to a single unit but must be transferred reliably to the foundation.
Foundation, Anchoring, and Openings
Foundation anchoring is an aspect often overlooked. Hurricanes generate not only horizontal thrust but also uplift and overturning forces. Relevant U.S. building codes require that the overall overturning and uplift stability of the building be considered in high-wind zones.
Doors and windows require more than just aesthetic consideration. High-wind areas may necessitate units with higher wind-pressure ratings, while areas prone to windborne debris also require impact resistance. In other words, a hurricane-proof container home must be viewed as an integrated system comprising the main structure, doors and windows, inter-module connections, and the foundation.
Why Do Hurricane-Proof Container Homes Cost More?
Take a 40-foot container home as an example: assuming similar dimensions, interior layouts, and finish levels, a standard container home typically costs between US$45,000 and US$80,000. In contrast, a hurricane-resistant version—featuring structural reinforcement for higher design wind speeds, foundation anchoring, and upgraded doors and windows—can range from US$55,000 to over US$100,000. Prices are not fixed; the design wind speed and building codes at the project site directly influence the final cost.
The higher price of hurricane-resistant container homes is not primarily due to the cost of the container unit itself, but rather the additional investment required in structural components, engineering design, and supporting systems to enable the entire building to withstand higher wind loads.
Structural and Engineering Costs
If a home design incorporates large windows and doors, multiple combined container units, or expansive interior openings, it may require additional steel and structural reinforcements. Welding, connection detailing, and structural engineering calculations also add to manufacturing and engineering costs.
Projects located in high-wind areas generally require more detailed structural design. Higher design wind speeds necessitate complex analysis of wind pressure, connection integrity, and load-bearing conditions by structural engineers. For export projects, if local regulations require professional engineering review of drawings, these costs must also be factored into the overall budget.
Foundation, Doors, and Windows
Foundations and anchoring systems are another significant source of cost variation. While standard projects may utilize relatively simple foundation solutions, high-wind regions often require heavy-duty anchor bolts, connection plates, and robust fastening systems.
Differences in doors and windows are equally significant. If a project is located in a “wind-borne debris region,” standard glazing may fail to meet local codes, necessitating the use of impact-resistant doors and windows or other protective measures. Florida’s building codes, for instance, specify “ultimate design wind speeds” ranging from 130 to 170 mph (or higher), with requirements varying by specific location.
Consequently, there is no universal formula—such as a flat “20% or 30% premium over standard homes”—for the cost of hurricane-proof container homes. The final price is influenced by a range of factors, including project location, design wind speed, floor area, the number of doors and windows, the type of foundation, and local building codes.
When Is a Standard Container Home Sufficient?
If the project is located in an inland area with low hurricane risk, there is no need to incur significant extra costs simply to achieve a higher “hurricane resistance rating.”
Standard container homes must still comply with local building codes and be properly designed to withstand local wind loads. The difference is that if the project does not face extreme hurricane conditions, it is unnecessary to include all the reinforcement systems designed for extremely high wind speeds.
Your budget should be allocated based on the actual weather risks of the location. For example, in cold regions, it may be more important to invest in insulation, airtight doors and windows, and heating systems; in areas prone to heavy snowfall, the roof and structural capacity for snow loads require special attention. If hurricanes are not the primary risk in the area, upgrading for hurricane resistance may not be the most valuable investment.
In other words, the most suitable container home is not necessarily the one with the highest specifications, but rather the one designed specifically for your local environment.
How Do You Know Which Type of Container Home You Need?
To decide between a standard container home and a hurricane-resistant one, the first step is to determine the design wind speed for the project site.
Start with Local Design Wind Speed
Do not simply ask, “Do hurricanes occur here?” or base your decision solely on historical Category 4 or Category 5 hurricanes. Architectural design requires using the specific design wind speed mandated for the site, calculated by factoring in the building’s location, exposure conditions, and risk category.
For instance, design parameters in some high-wind areas of the U.S. might reach 150 mph, 170 mph, or even higher. This does not mean the container home must be designed strictly to the maximum figure; rather, requirements must be determined based on the regulations applicable to the specific site.
If the project is located in a windborne debris zone, you must also verify whether the doors, windows, and exterior envelope systems meet the relevant impact protection standards.
Consider Building Size and Layout
The size and layout of the building itself also influence the design.
A small, single-unit structure of approximately 160 sq ft differs structurally from a 1,000 sq ft residence composed of multiple 40-foot containers. The larger the building, the more complex the container configuration, and the greater the number of doors and windows, the more critical it becomes to perform professional calculations regarding structural connections and wind load transfer. You can simplify the options into three tiers: for low-hurricane-risk areas, standard container homes usually suffice; for moderate-risk areas, localized structural reinforcement can be applied based on project specifics; and for high-risk areas, it is best to adopt high-wind-resistant solutions regarding structure, connections, foundations, and doors/windows.
What Should You Ask a Container Home Manufacturer?
If you plan to build a container home in a high-wind area, do not simply ask, “Can this container home withstand a hurricane?”
It is more important to clarify the following: What is the design wind speed (in mph)? What connection methods are used between units? How is the container anchored to the foundation? What wind pressure ratings do the doors and windows meet? Does the project need to address requirements for wind-borne debris?
If your location has specific requirements for architectural drawings, structural calculations, or engineering reviews, you should state this at the project’s outset. This allows the manufacturer to adjust the structure based on dimensions and usage needs before production begins, avoiding extensive modifications after the home is built.
You can also ask the manufacturer to clearly specify which components are handled at the factory and which require local engineers or construction teams. This is particularly important for overseas projects; while the main container structure can be fabricated in the factory, the foundation, permitting, and final on-site compliance usually depend on local requirements.
A truly valuable hurricane-resistant solution offers more than just a marketing label like “Category 4” or “Category 5.” Key factors for determining suitability include design wind speed, structural connections, foundation anchoring, door and window performance, and local building codes.
FAQs About Hurricane-Proof Container Homes
How Strong of a Hurricane Can a Hurricane-Proof Container Home Withstand?
It depends on the specific structural design and local design wind speed requirements. Engineered container homes can be designed to withstand wind speeds of 130 mph, 150 mph, or even higher; however, actual wind resistance cannot be determined solely by the label “hurricane-proof.”
Can a Hurricane-proof Container Home Withstand 150 mph Winds?
Yes, it can be engineered for a design wind speed of 150 mph. However, meeting this requirement involves calculations and verification based on building dimensions, structural connections, foundation anchoring, door and window specifications, and local building codes. Can a Container Home Be Used as a Hurricane Shelter?
Container structures designed by professional engineers can serve specific shelter purposes; however, a standard container home cannot simply be equated to a hurricane shelter that meets official shelter standards. If intended for life-safety applications, specialized design in accordance with applicable local codes is required.
Can a Container Home Be Built in a Flood Zone?
Yes, but for container homes in flood zones, one must consider not only wind loads but also foundation elevation, anchoring methods, and flood-resistant design based on local flood risk assessments. Coastal projects may also require consideration of factors such as storm surges and saltwater corrosion.
Can an Existing Container Home Be Upgraded for Hurricane Resistance?
Some existing container homes can be retrofitted for greater strength, but this requires an initial inspection of the main structure, unit connections, foundation anchoring, and door/window systems. If the original structure was not built to withstand higher design wind speeds, retrofitting may involve multiple systems and incur significant costs.
Conclusion
A hurricane-resistant container home is not merely a simple “upgraded version” of a standard container home; rather, it is a structural solution tailored to specific wind speeds, climatic conditions, and building codes. Its value is most apparent in high-risk areas, such as coastal regions or locations prone to frequent hurricanes and high winds.
If your project is located in South Florida, the Gulf Coast, or other high-wind areas, investing in structural reinforcement, foundation anchoring, and wind-resistant doors and windows is usually worthwhile. Conversely, if the project is in an inland area with low hurricane risk, a standard container home designed to local codes may suffice, making it unnecessary to pay extra for high-level hurricane-resistant specifications that are not required.
The most sensible approach is to first determine the project location, design wind speed, floor area, structural layout, and local building requirements before deciding on the appropriate class of container home. This ensures safety and regulatory compliance while allowing the budget to be allocated to features that truly impact project performance.
INNature, a Chinese manufacturer of container homes, offers various structural solutions tailored to project dimensions, usage scenarios, and local environmental requirements. For high-wind areas, we prioritize structural reinforcement, unit connections, and foundation anchoring during the initial design phase, establishing a clear technical foundation for subsequent local engineering reviews.